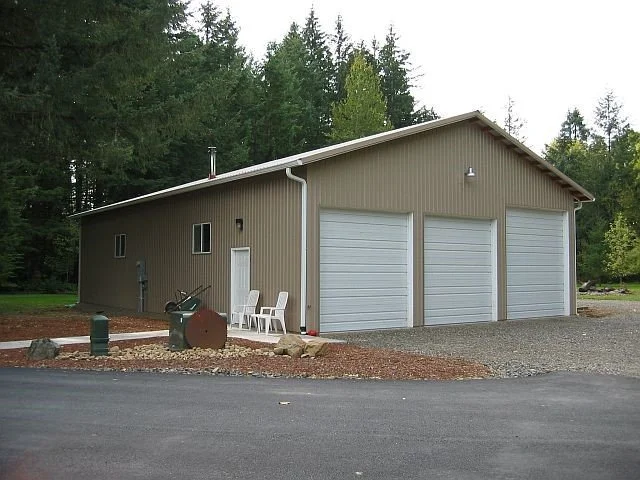
Pole Barns Built for Farms, Livestock, Equipment and More
Pole barns are a practical and versatile way to create the covered space you need for agricultural equipment, livestock, hay, vehicles, storage, workshops, and more. At NW Pole Buildings, we design and build durable pole barns that can be customized around the way you plan to use your building.
From a straightforward agricultural building to a larger custom pole barn with enclosed areas, equipment storage, or covered workspace, we can help you create a building that fits your property and your needs.
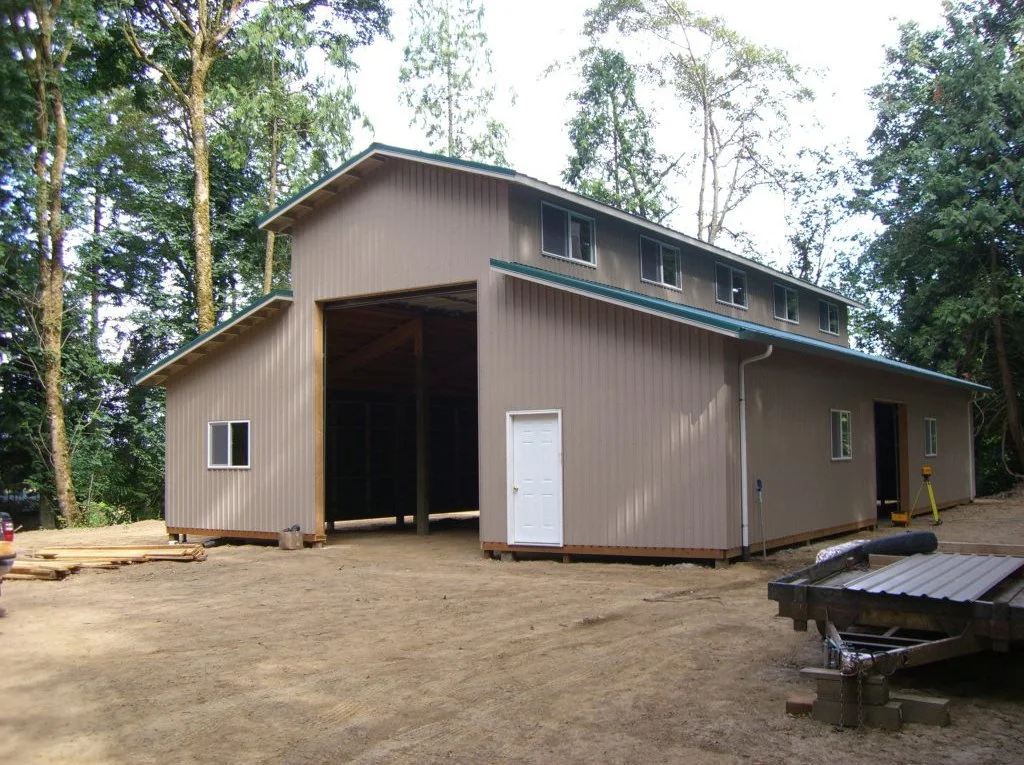
Custom Pole Barn Designs
Every property and project is different. Your pole barn can be designed with features such as large equipment doors, walk-through doors, overhangs, lean-tos, open sides, enclosed storage areas, and other custom configurations.
Whether you need a farm building, livestock barn, hay storage building, equipment barn, or multi-purpose pole barn, we can help you develop a practical layout that makes the most of your available space.
Browse our pole barn projects below to see examples of different sizes, layouts, and construction options.
Pole Barn Kits or Professional Construction
NW Pole Buildings offers both pole building kits and professional pole building construction. If you're planning to build your own pole barn, our kits provide the materials and guidance needed to take on the project yourself. Our kits are backed by more than 50 years of experience building pole structures.
If you'd rather have your pole barn professionally constructed, our experienced team can build your project within our local service area.
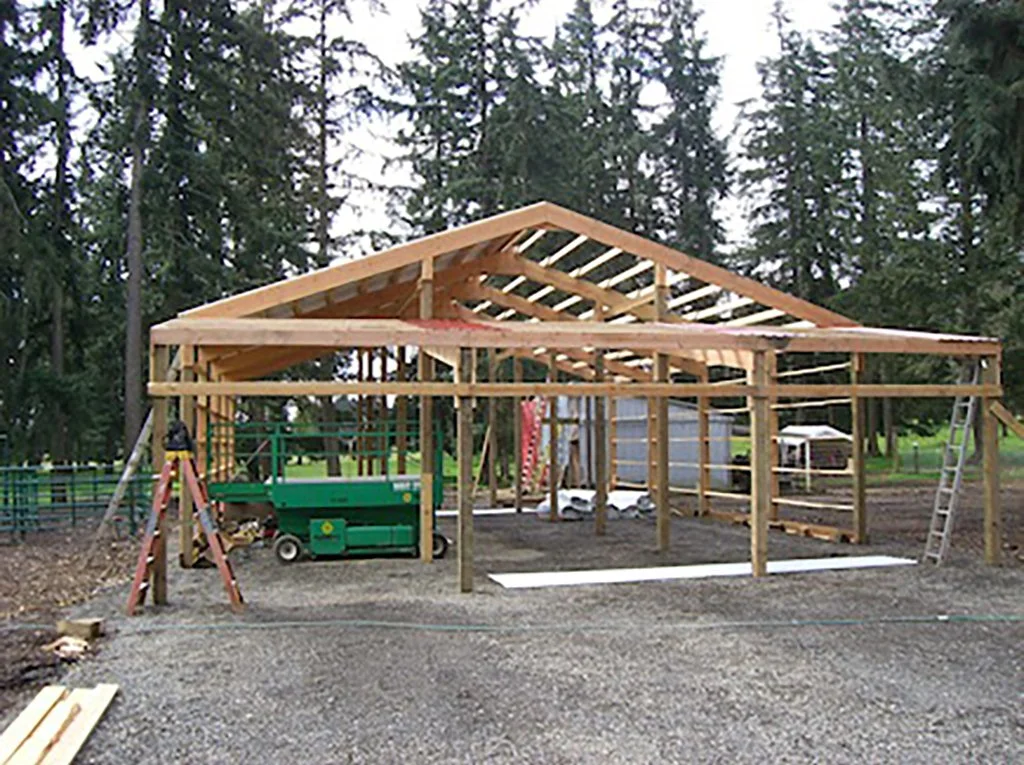
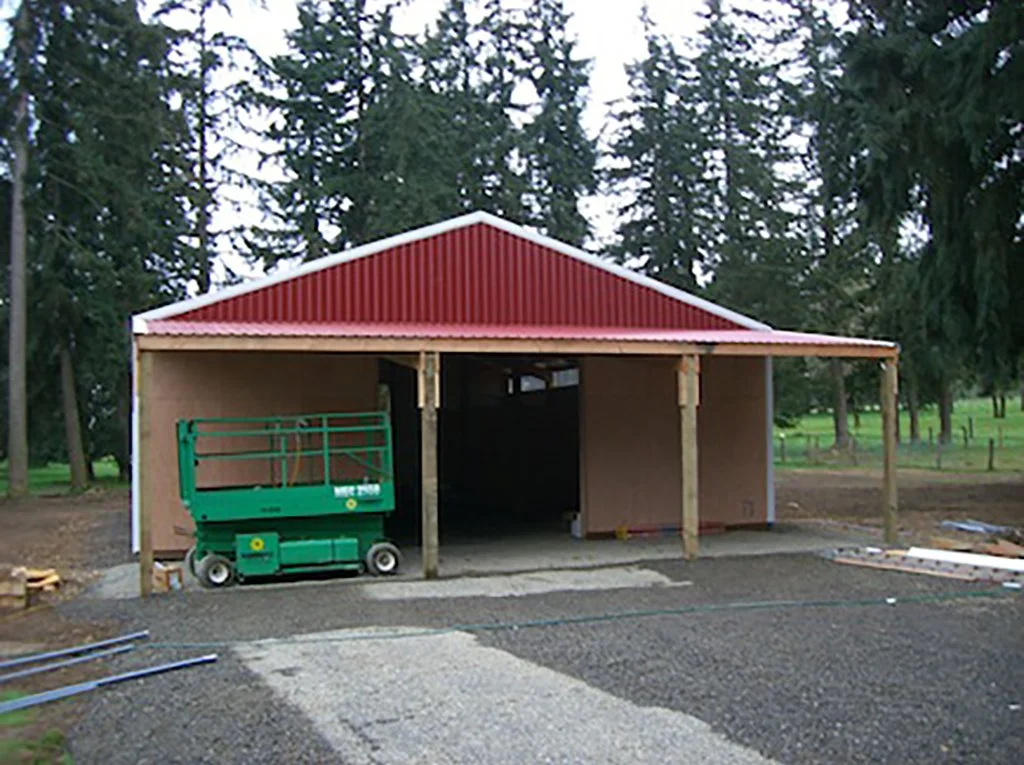
36′ x 36′ includes:
All 6×6 poles on concrete footing pads
2×6 roof framing on 24” centers
18″ overhang on all sides
Double engineered trusses
Colored steel roof and trim
4/12 pitch on roof
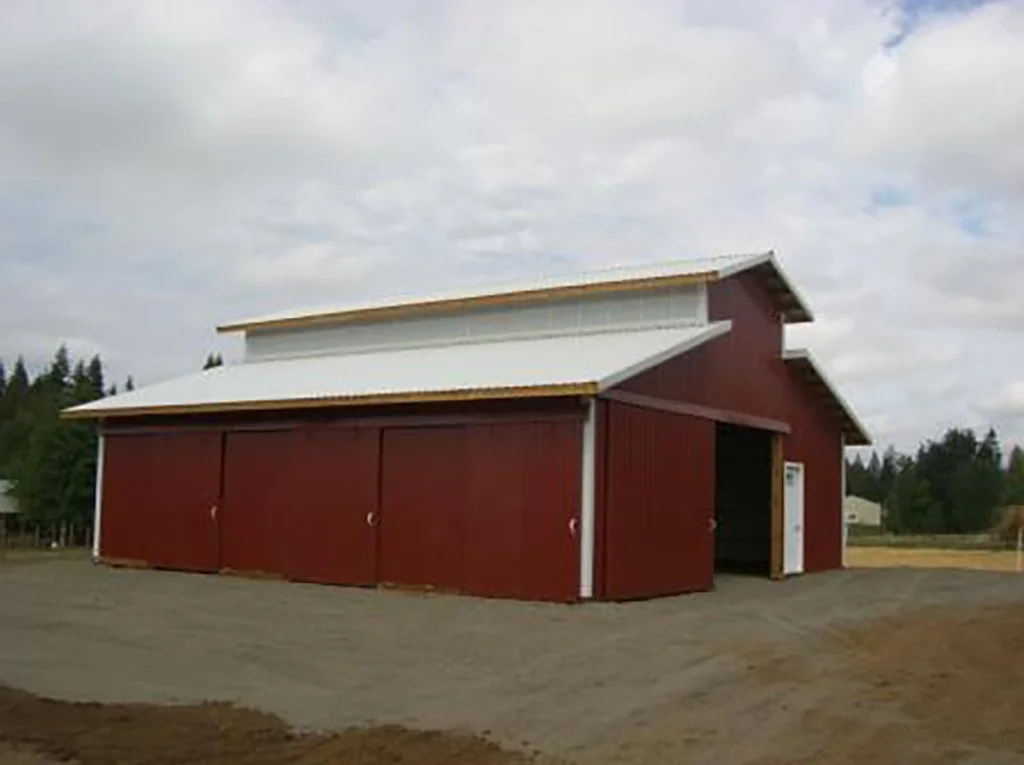
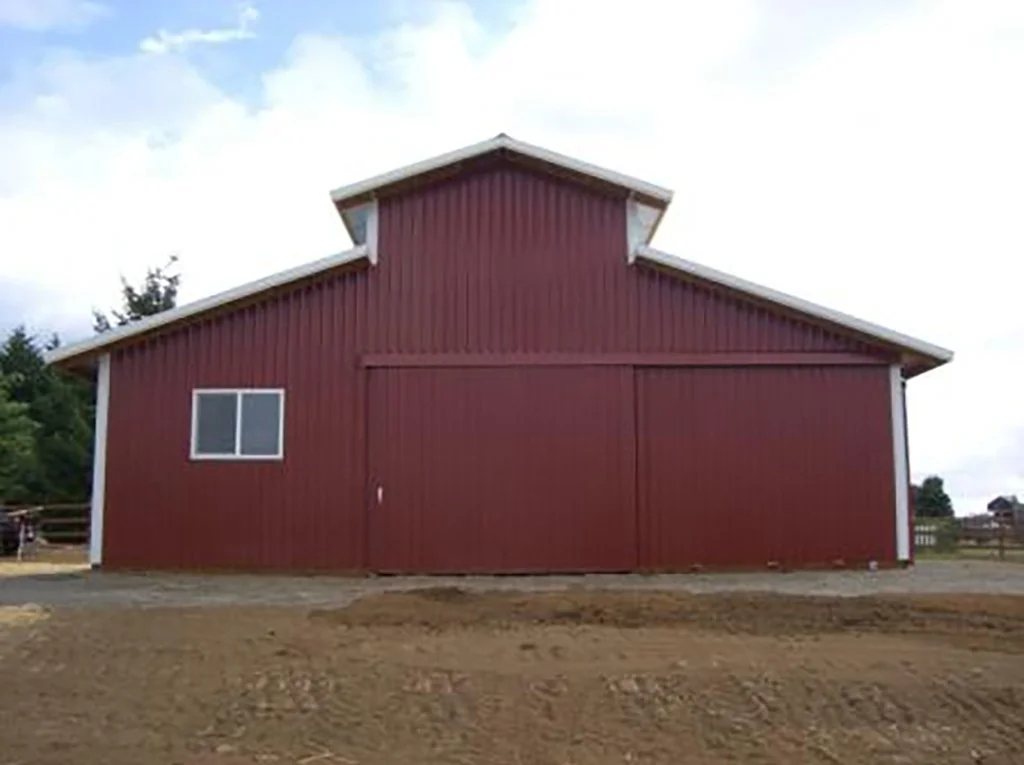
36′ x 60′ includes:
All 6×6 poles on concrete footing pads
2×6 roof framing on 24” centers
12×36 lean-to shed on the front
Double engineered trusses
Colored steel roof and trim
4/12 pitch on roof
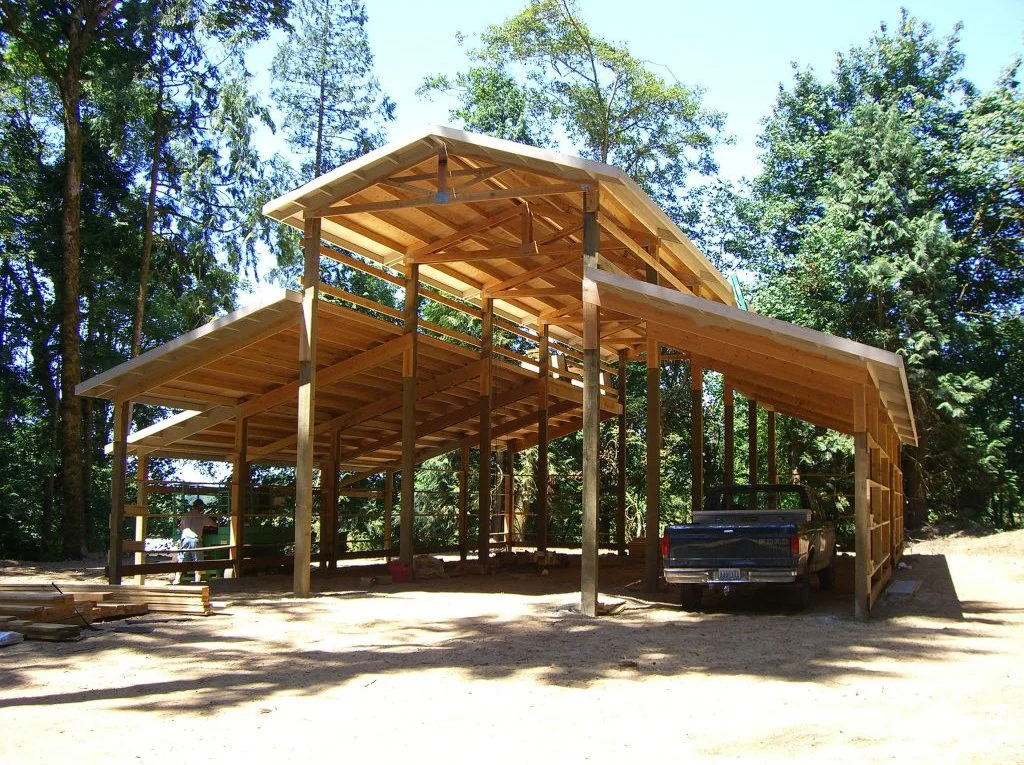
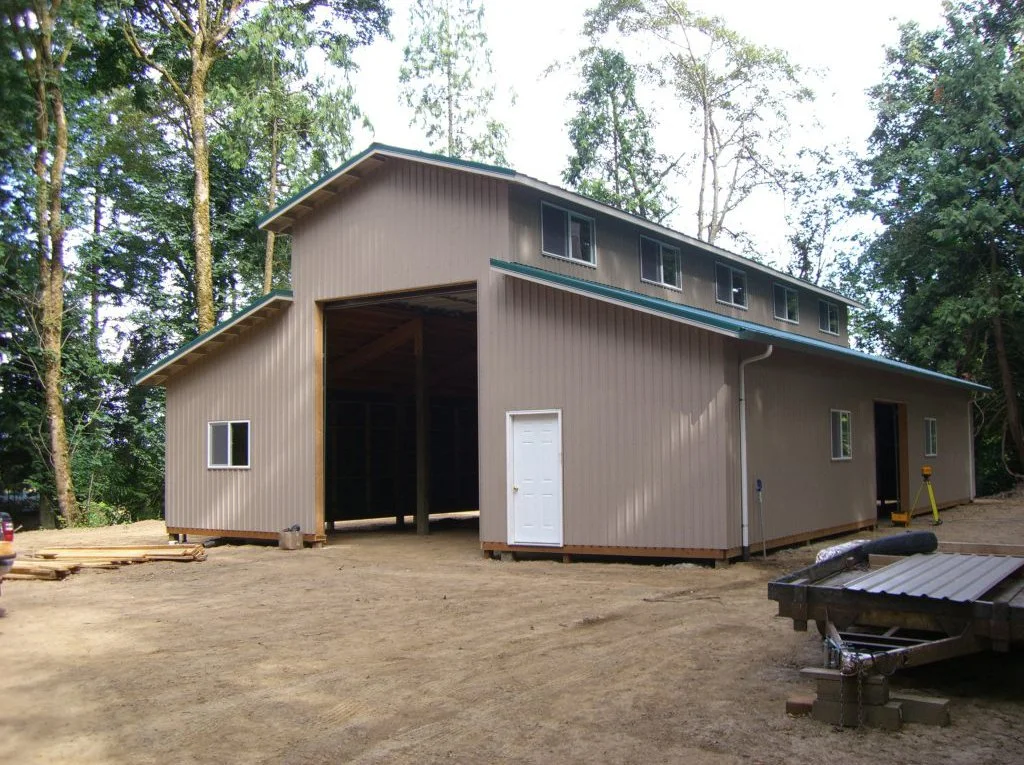
48′ x 60′ includes:
All 6×6 poles on concrete footing pads
2×6 roof framing on 24” centers
18″ overhang on all sides
Double engineered trusses
Colored steel roof and trim
4/12 pitch on roof
Get started with a free quote today.