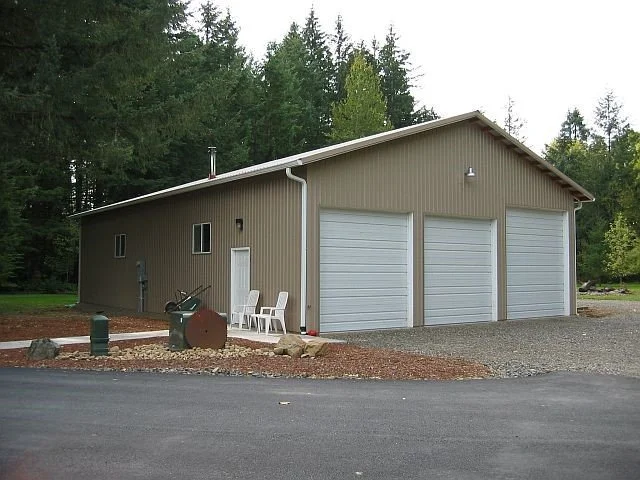
Pole Building Arenas Built for Riding and Horses
A covered arena provides a versatile space for riding, training, horses, livestock, and other activities—while offering protection from the Pacific Northwest weather. At NW Pole Buildings, we design and build pole building arenas around the needs of each property and project.
From smaller riding arenas to large custom structures, pole construction allows for wide-open interior spaces and flexible layouts without unnecessary interior posts getting in the way.
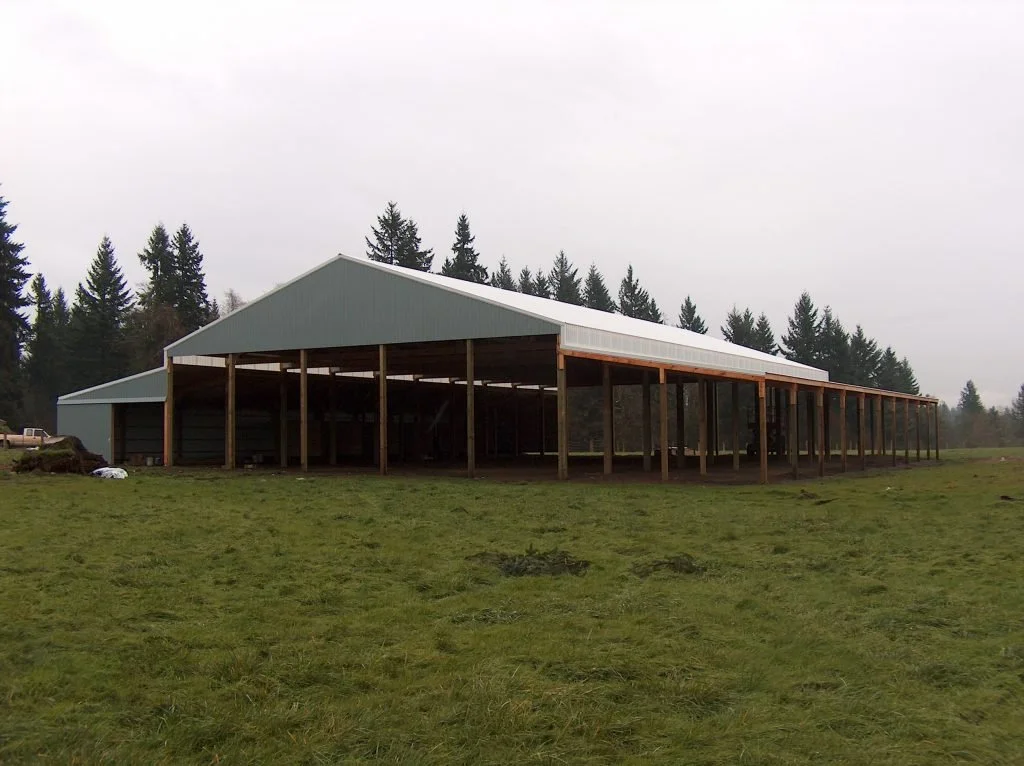
Custom Horse & Riding Arena Designs
Every arena has different requirements. Your building can be designed around the size of your riding area, the number of horses you have, equipment storage, access points, and other uses for the space.
Pole building arenas can be customized with features such as large openings, enclosed storage areas, overhangs, lean-tos, tack or utility areas, and other configurations to make the building work for your property.
Whether you're looking for a horse arena, riding arena, equestrian building, livestock arena, or multi-purpose covered structure, we can help you create a design that fits your needs.
Build an Arena Around Your Needs
Whether you're creating a dedicated riding arena, adding covered space for your horses, or planning a larger multi-purpose agricultural building, the right design can make all the difference.
Take a look through our completed arena projects for ideas about sizes, layouts, and features. Seeing real-world buildings can help you determine what works best for your property and how you want to use your arena.
Our experience with pole building construction allows us to help you think through the practical details of a large-span building, from overall dimensions and access to covered storage and additional enclosed space.
60′ x 60′ includes:
All PT poles on concrete footing pads
2×6 roof framing on 24” centers
Double engineered trusses
Colored steel roof and trim
Gables covered with colored steel
4/12 pitch on roof
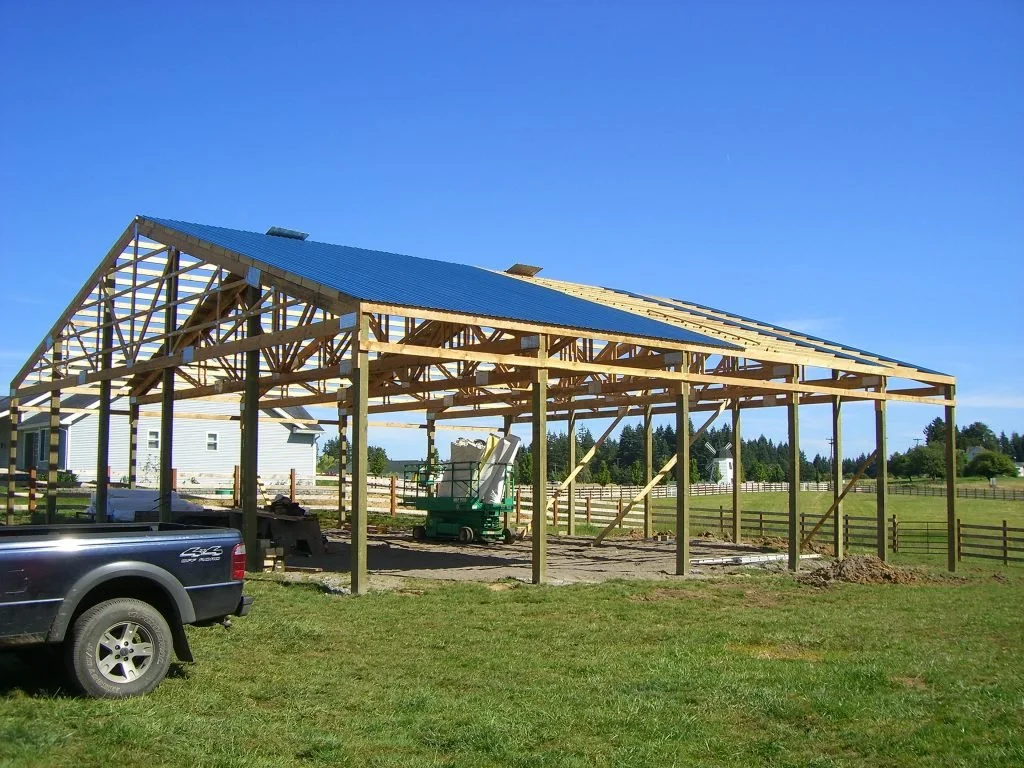
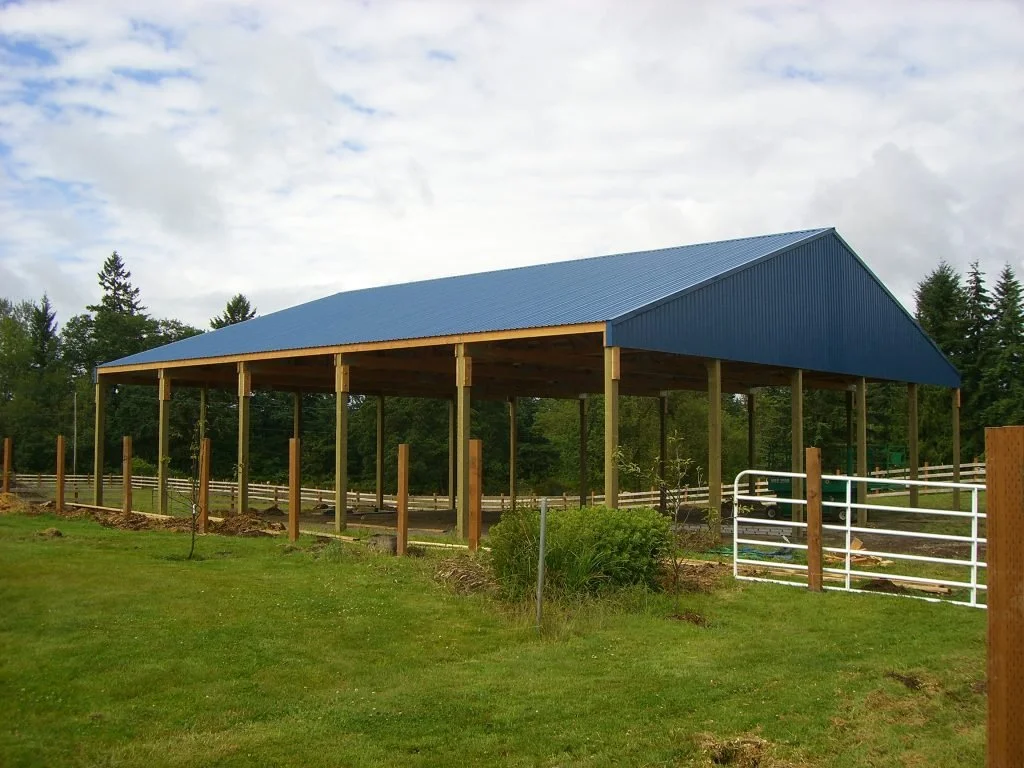
108′ x 120′ includes:
All PT poles on concrete footing pads
2×6 roof framing on 24” centers
Double engineered trusses
Colored steel roof and trim
Gables covered with colored steel
4/12 pitch on roof
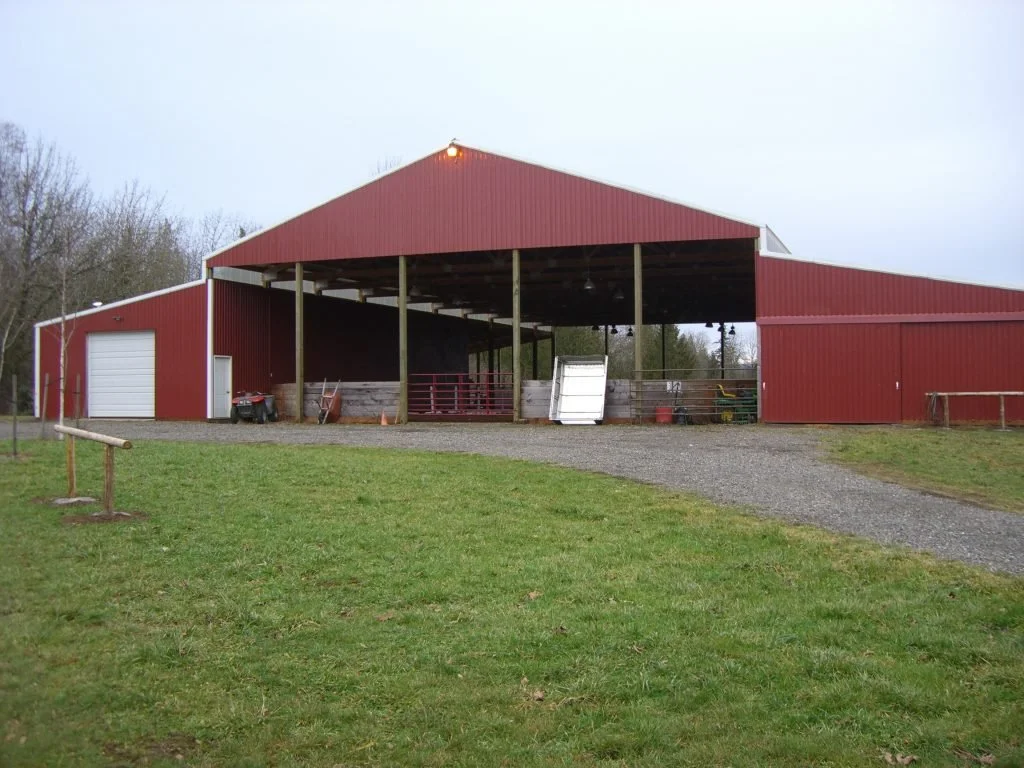
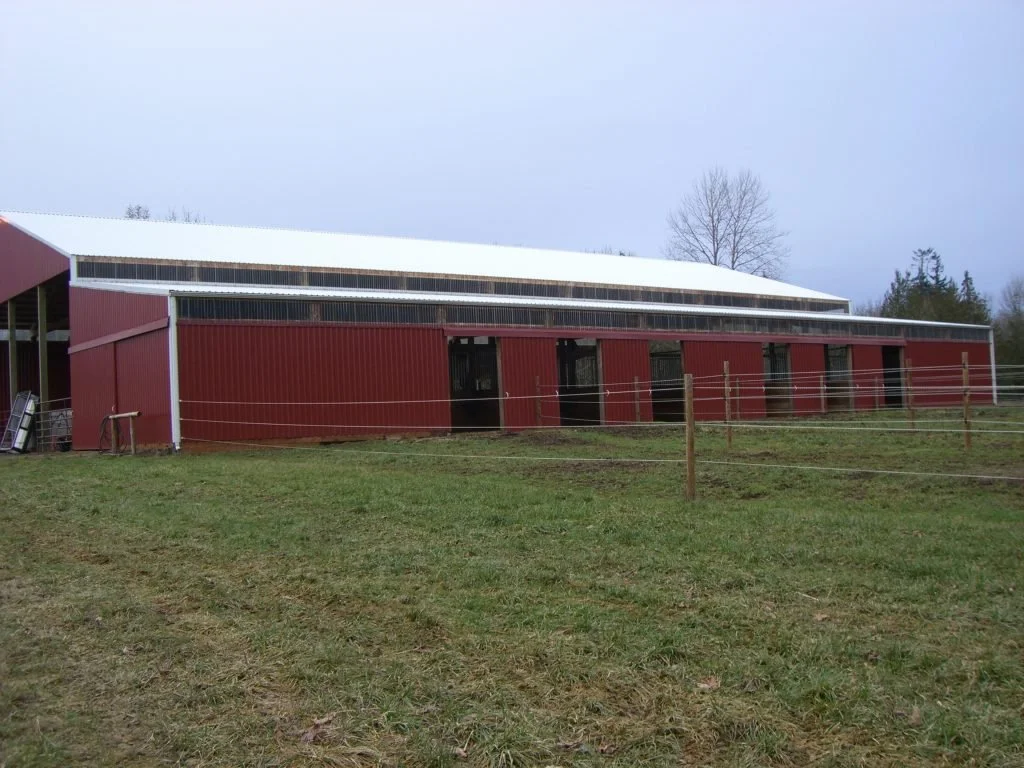
108′ x 120′ includes:
All PT poles on concrete footing pads
2×6 roof framing on 24” centers
Double engineered trusses
Colored steel roof and trim
Gables covered with colored steel
4/12 pitch on roof
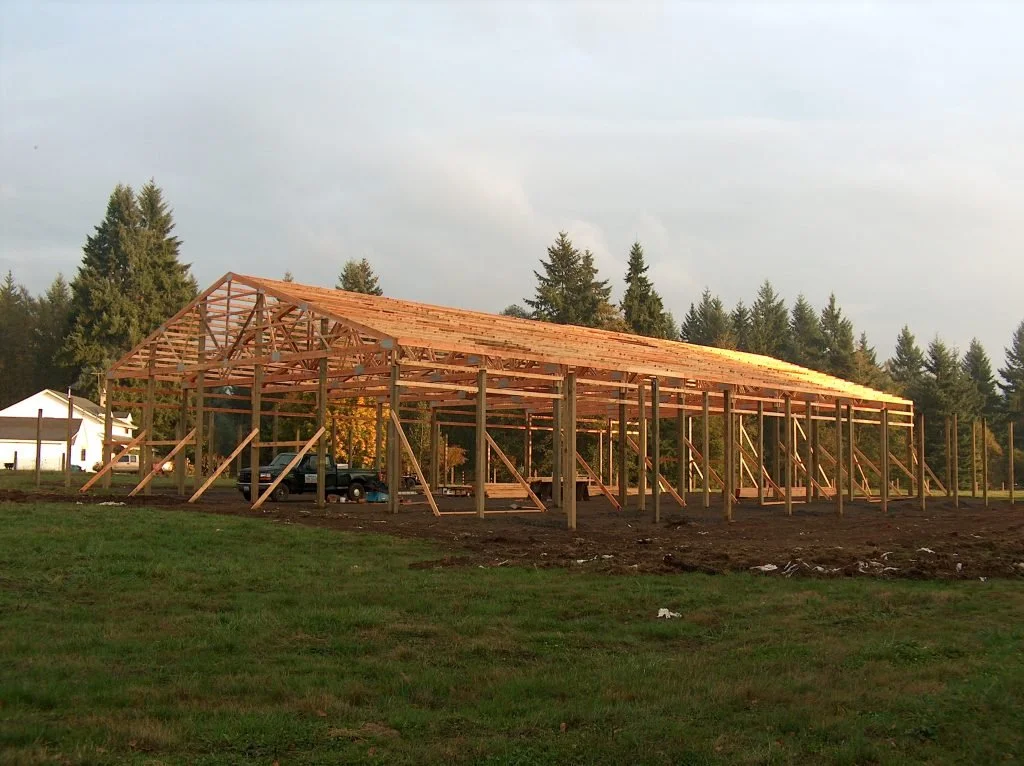
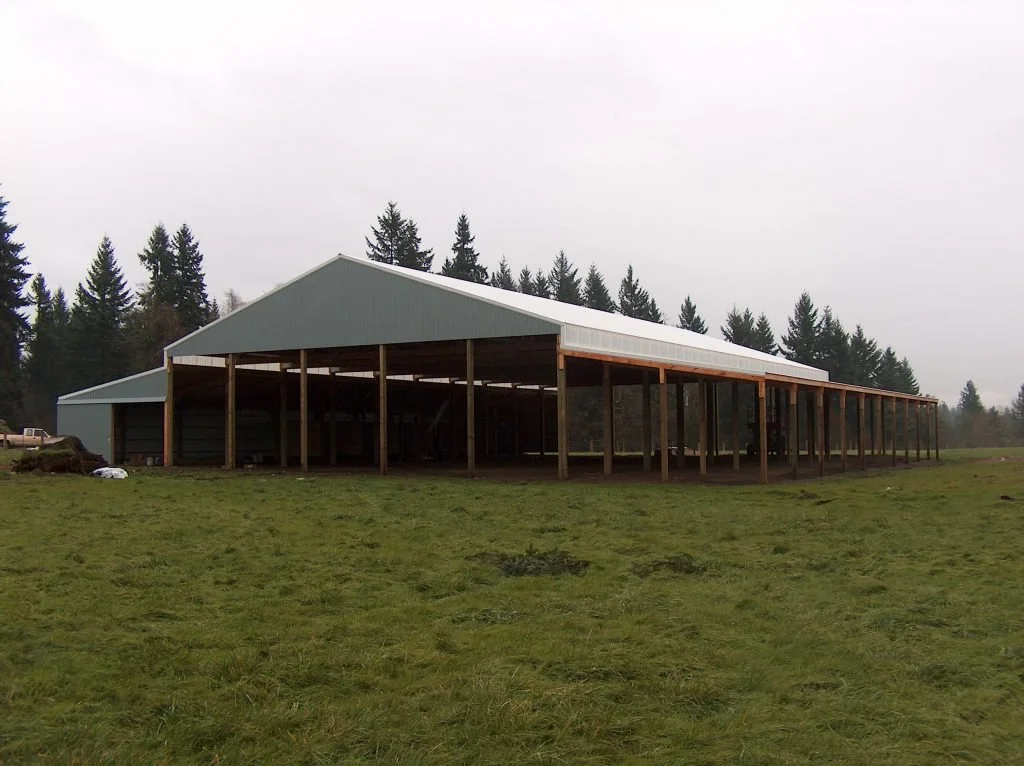
Get started with a free quote today.