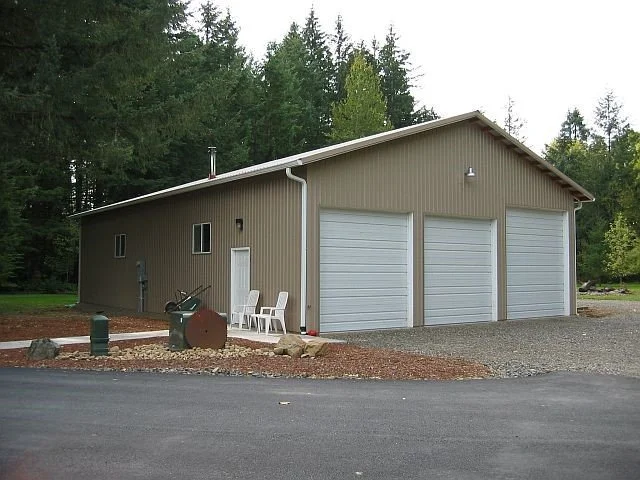
Pole Building Shops Built for Work, Storage and More
A pole building shop can give you the space you need for equipment, vehicles, projects, storage, hobbies, or a combination of uses. At NW Pole Buildings, we design and build durable pole building shops in a range of sizes and configurations, from practical workshops to large multi-purpose buildings.
Our shop buildings can be customized with features such as large doors, overhangs, lean-tos, side sheds, gable extensions, and open or enclosed areas to fit the way you plan to use your building. We use quality materials and proven pole building construction methods to create shops designed for the demands of the Pacific Northwest.
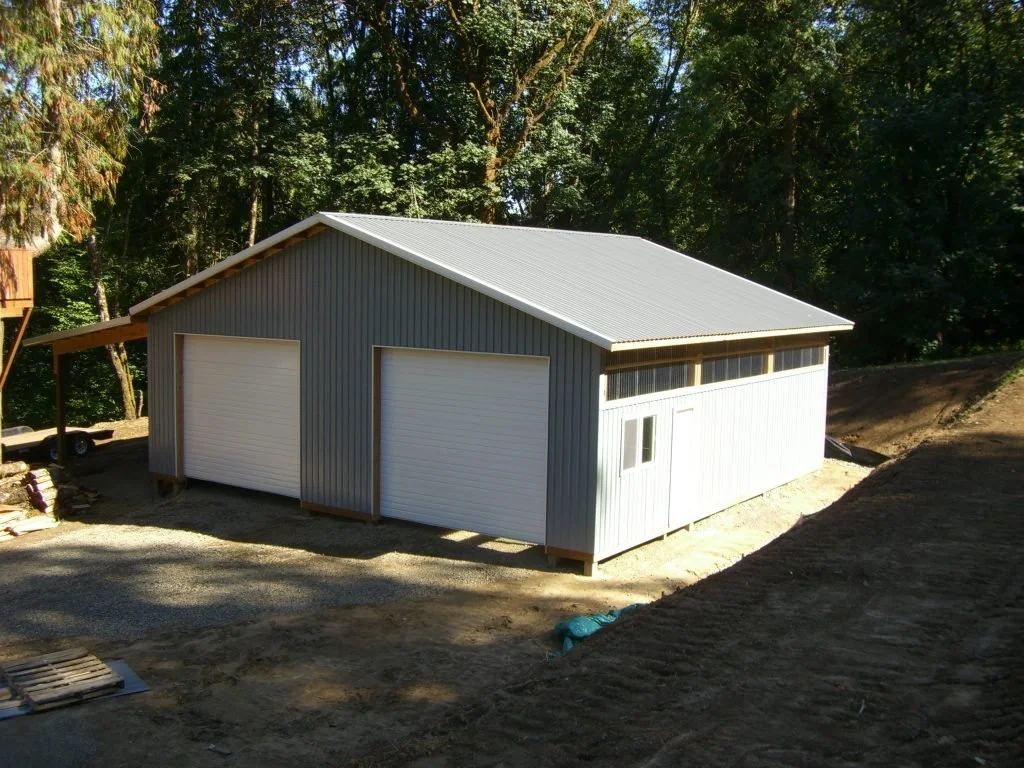
Explore Our Pole Building Shop Designs
Browse examples of shop buildings we've built to get ideas for your own project. You'll find a variety of building sizes, roof designs, covered storage areas, and configurations that can be adapted to your needs.
Whether you're planning a workshop, equipment shop, garage, farm shop, or large storage building, our team can help you determine the right size and layout for your project.
Build Your Shop Your Way
Need a shop but want to handle the construction yourself? We also offer pole building kits for customers who want to build their own structure. Our kits are backed by more than 50 years of pole building experience, giving you the materials and guidance you need to take on your project with confidence.
If you'd rather have your shop professionally built, NW Pole Buildings also provides construction services throughout our local service area.
Explore the projects below for inspiration, then contact us for a free quote on your pole building shop.
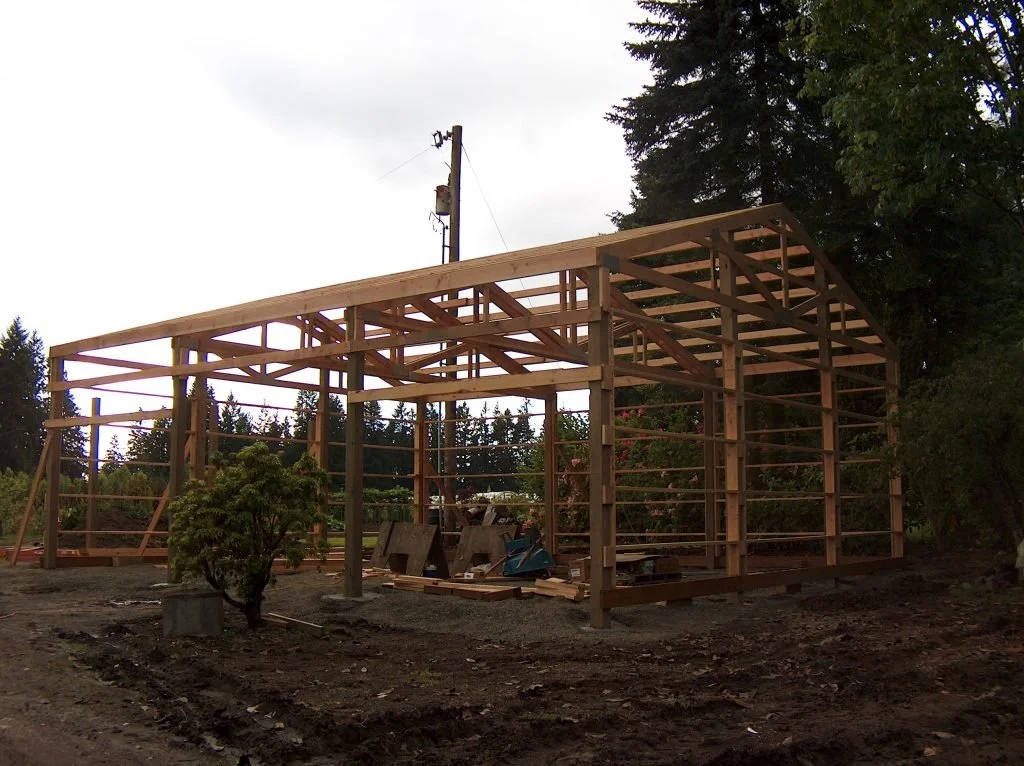
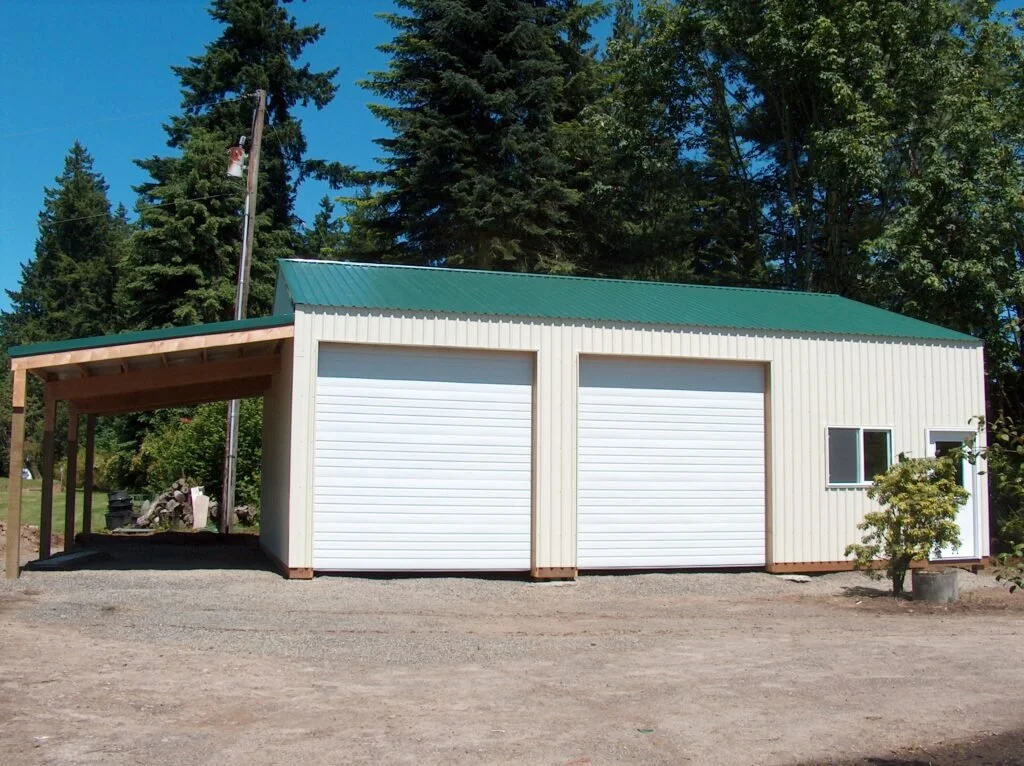
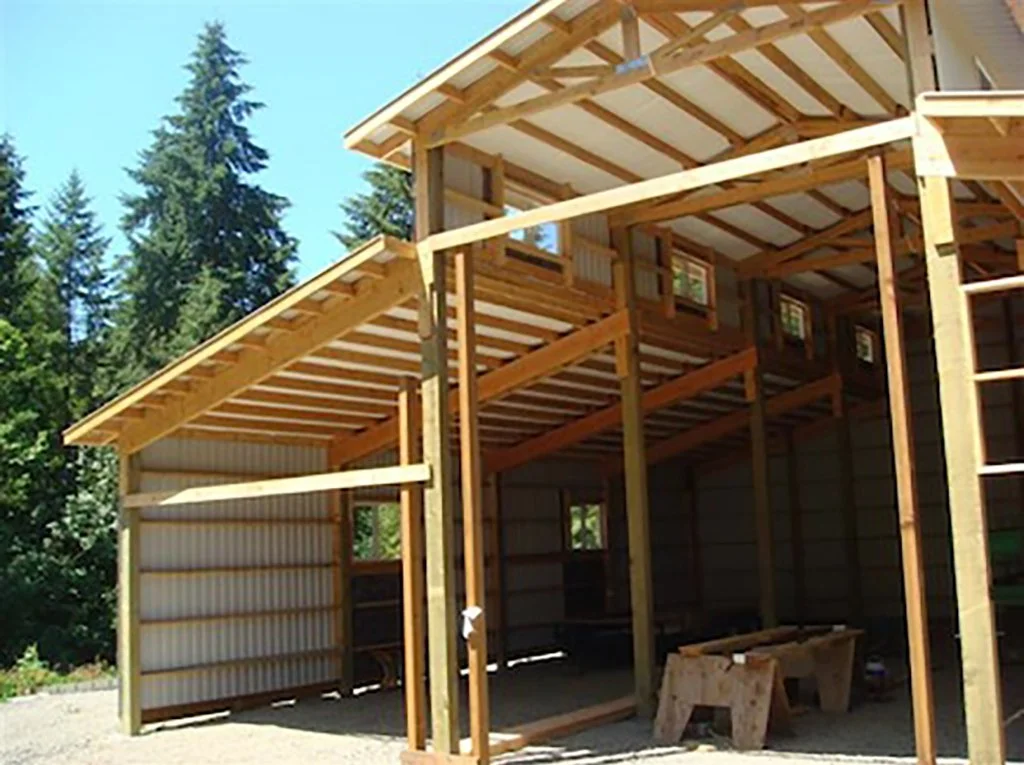
30′ x 36′ includes:
All 6×6 poles on concrete footing pads
2×6 roof framing on 24” centers
Double engineered trusses
Colored steel roof and trim
12′ x 30′ lean-to shed
4/12 pitch on roof
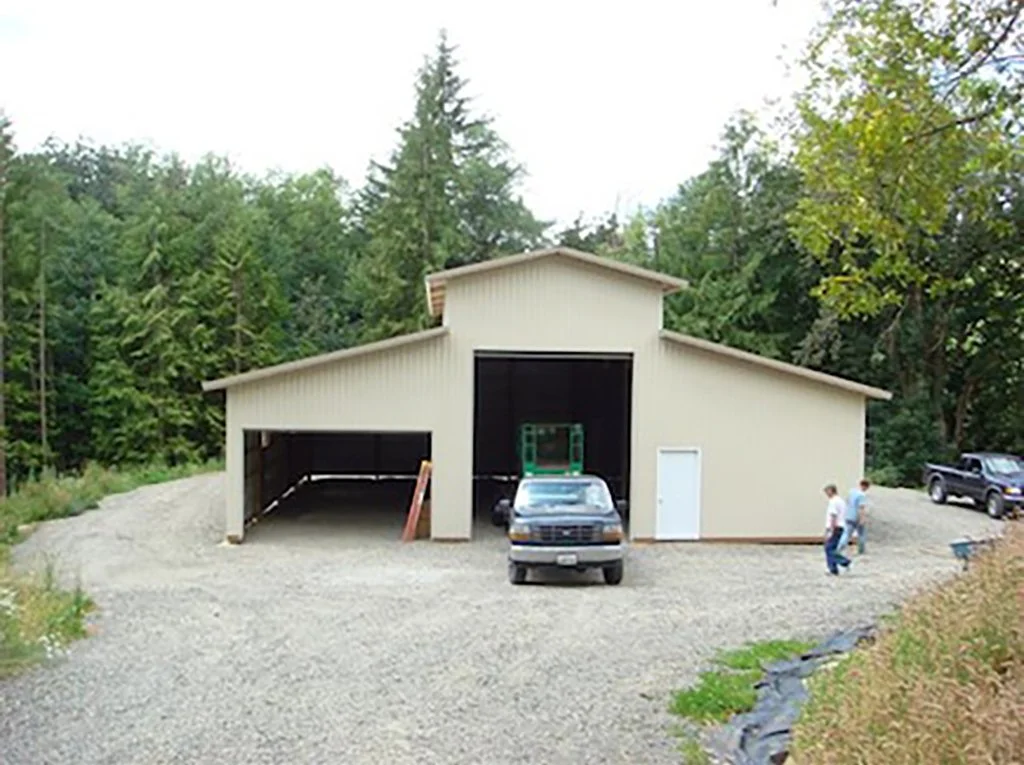
30′ x 60′ includes:
All 6×6 poles on concrete footing pads
2×6 roof framing on 24” centers
18″ overhang on all four sides
Double engineered trusses
Colored steel roof and trim
5/12 pitch on roof
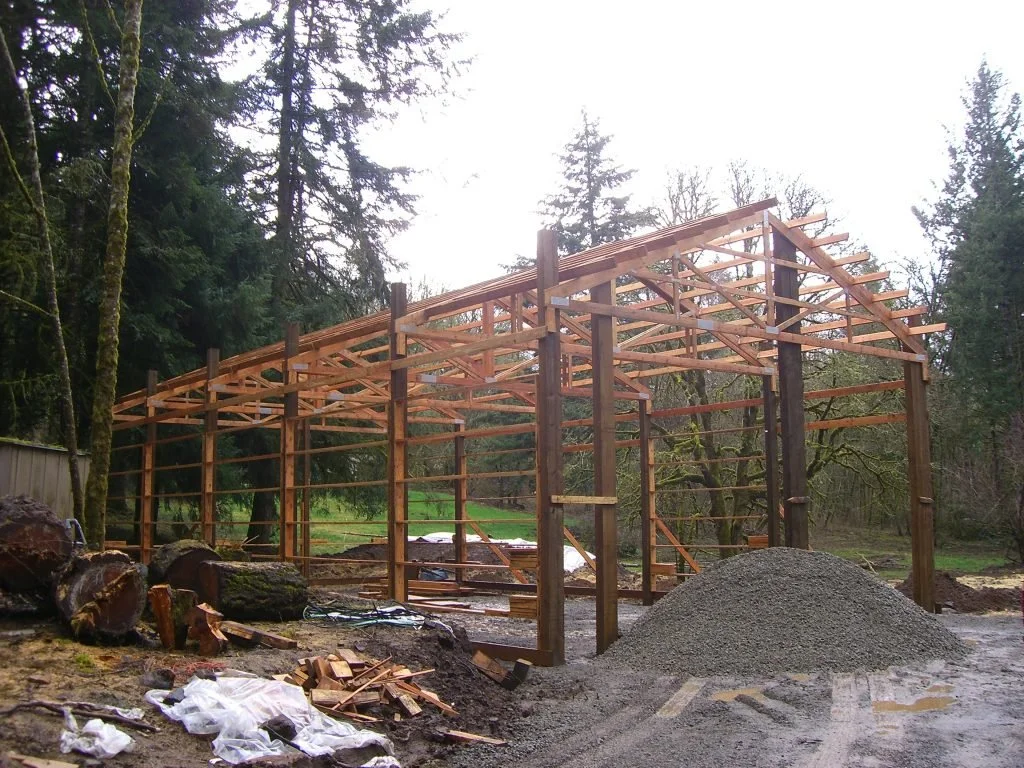
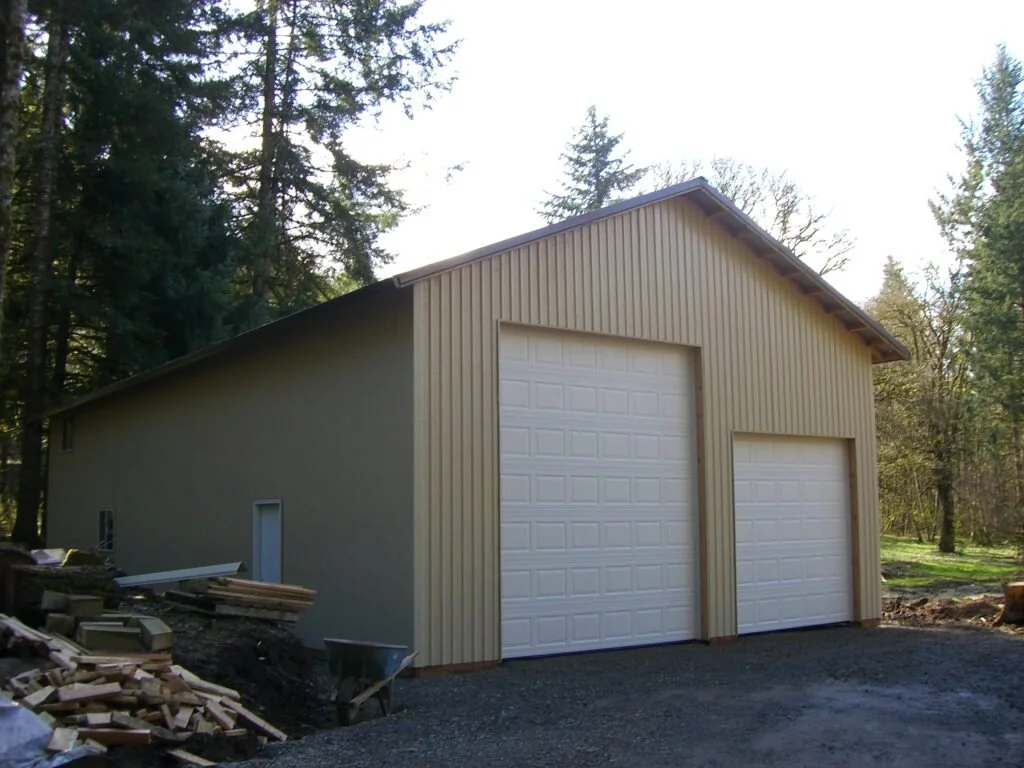
36′ x 36′ with side shed includes:
All 6×6 poles on concrete footing pads
2×6 roof framing on 24” centers
18″ overhang on all four sides
Double engineered trusses
Colored steel roof and trim
12×36 roof only shed
4/12 pitch on roof
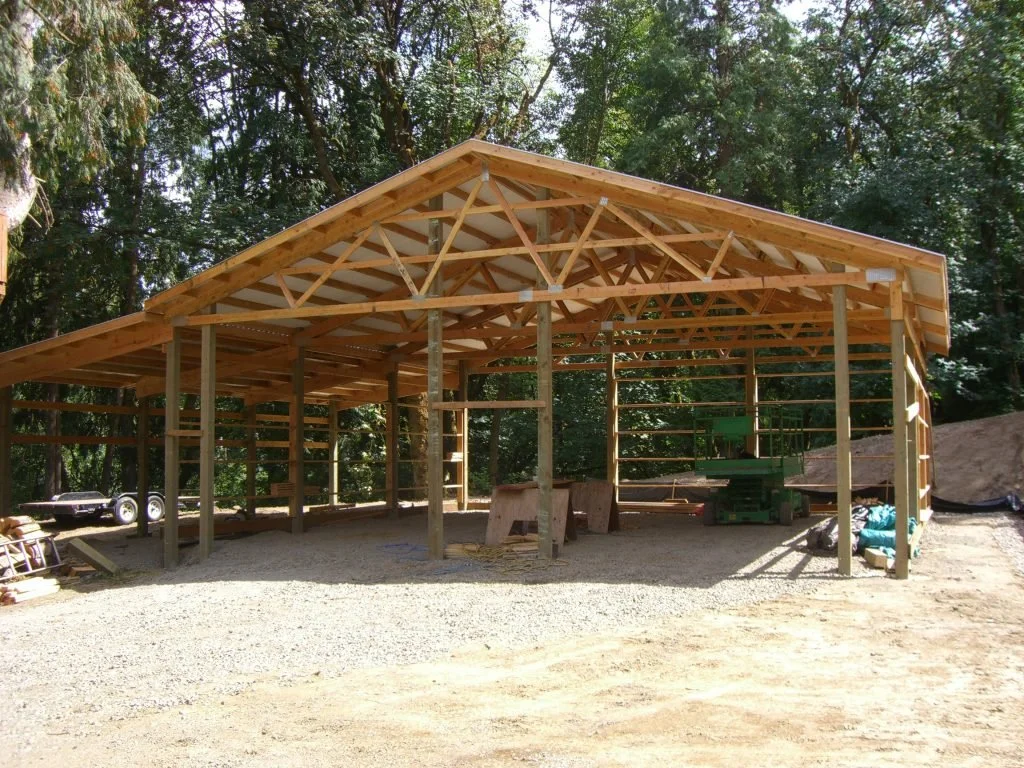
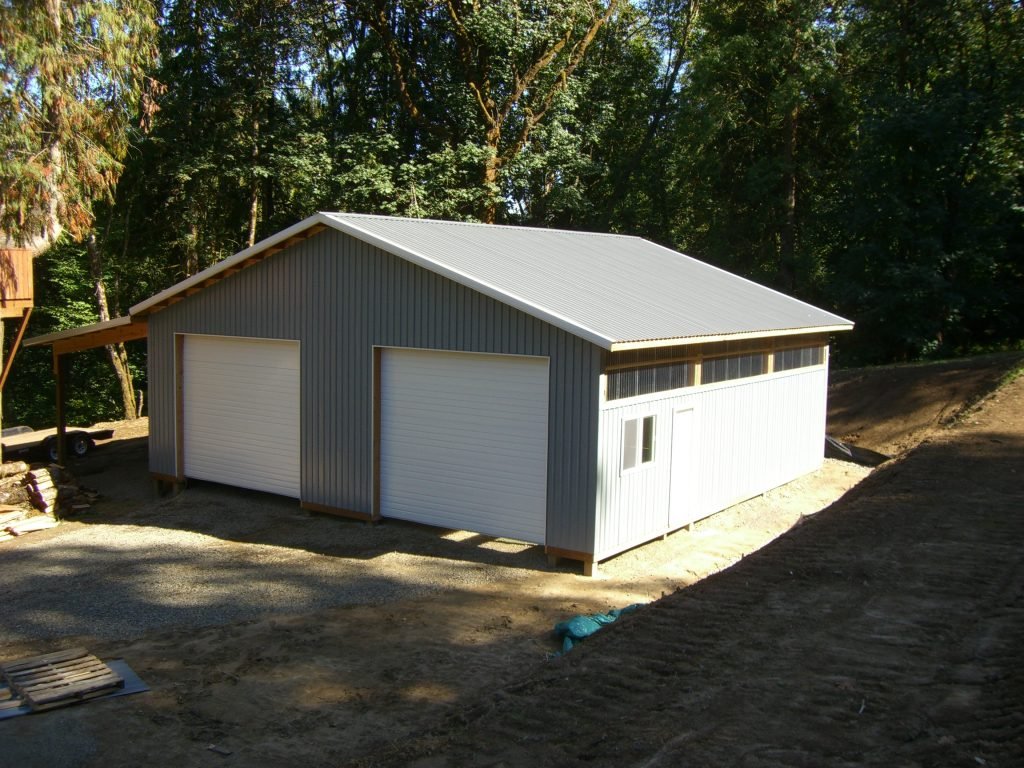
36 x 60 with 24 x 36 gable extension includes:
All 6×6 poles on concrete footing pads
2×6 roof framing on 24” centers
18″ overhang on all four sides
Double engineered trusses
Colored steel roof and trim
4/12 pitch on roof
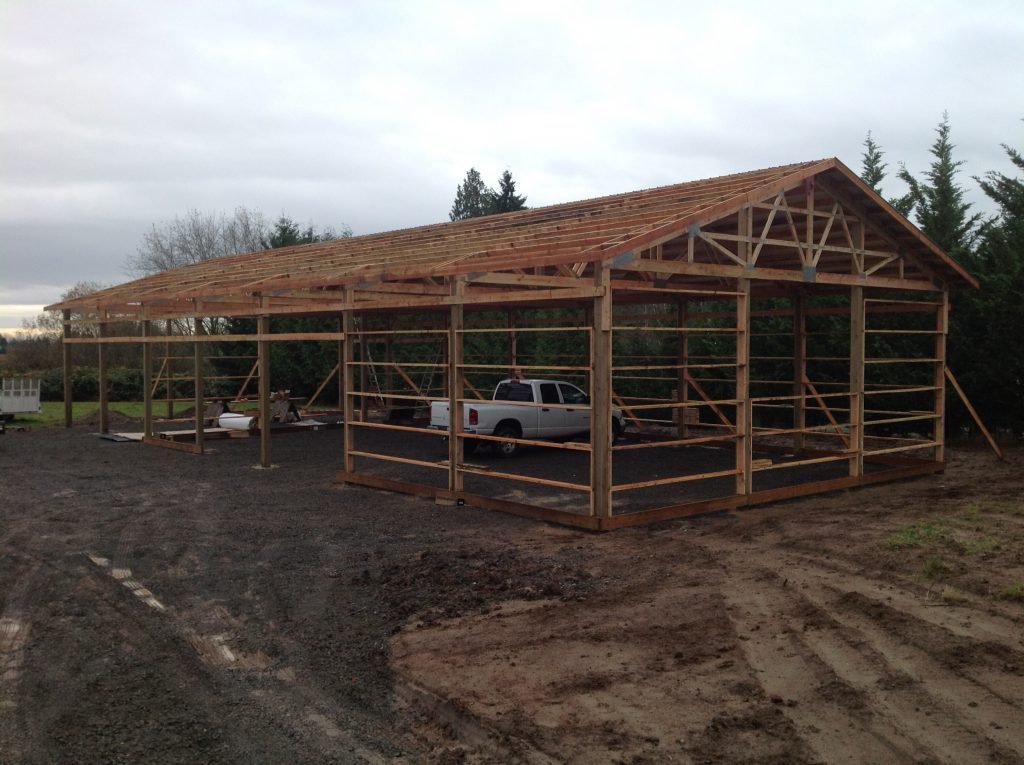
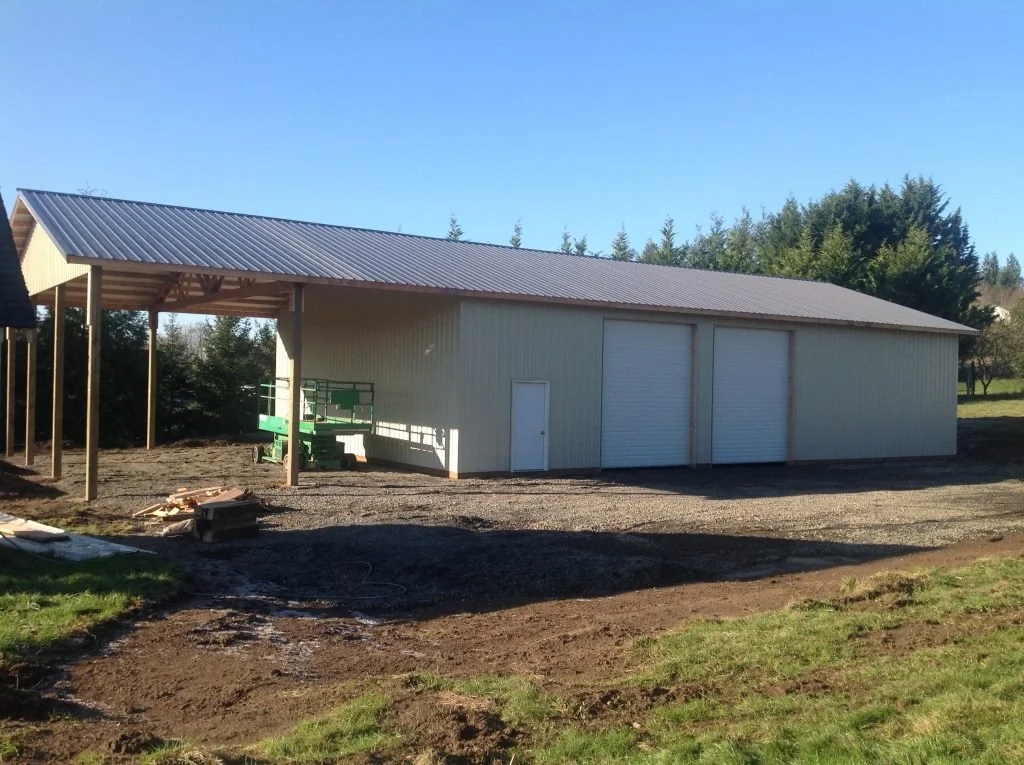
40′ x 48′ includes:
All 6×6 poles on concrete footing pads
2×6 roof framing on 24” centers
18″ overhang on all four sides
Double engineered trusses
Colored steel roof and trim
4/12 pitch on roof
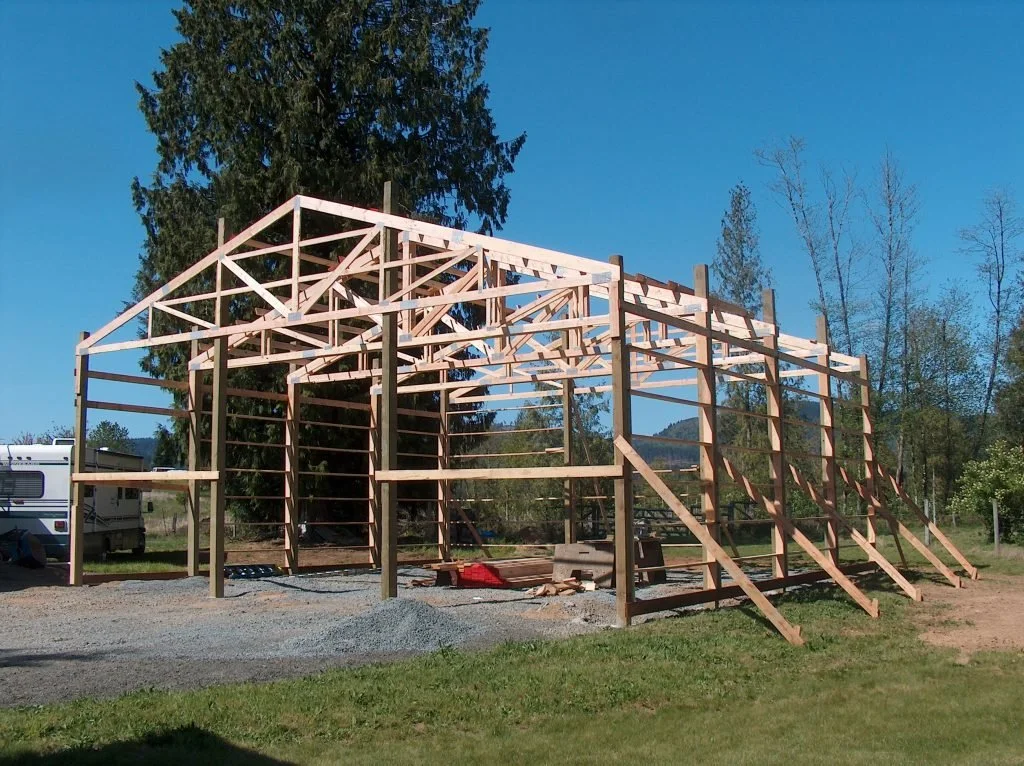
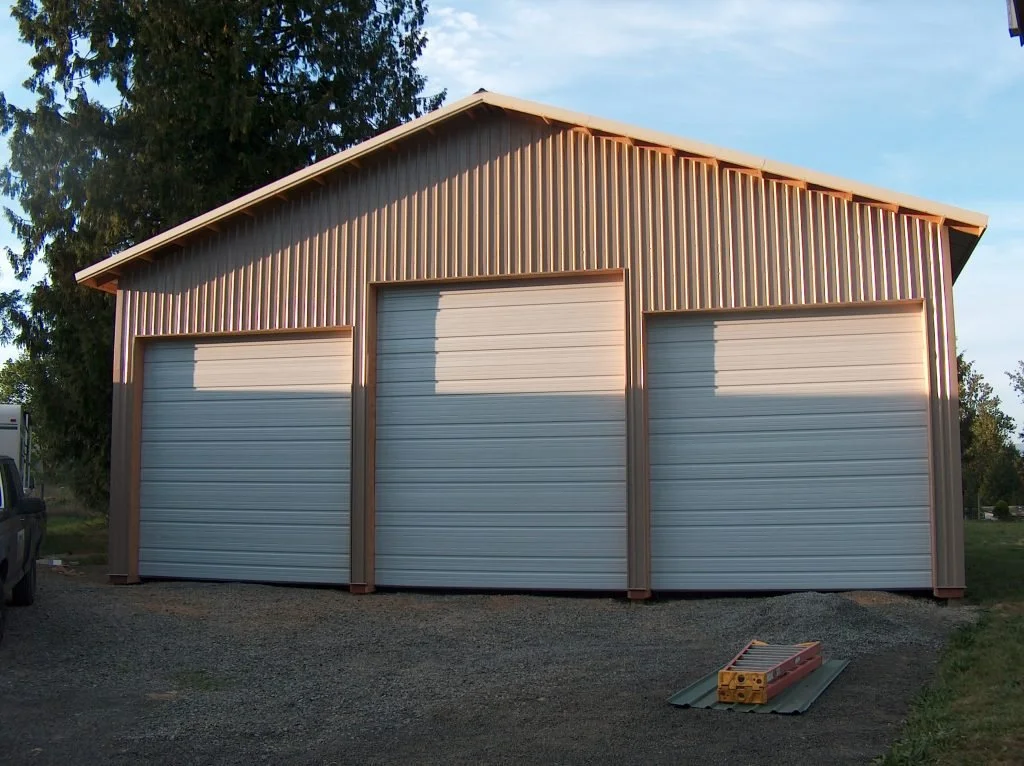
40′ x 48′ includes:
All 6×6 poles on concrete footing pads
2×6 roof framing on 24” centers
18″ overhang on all four sides
Double engineered trusses
Colored steel roof and trim
4/12 pitch on roof
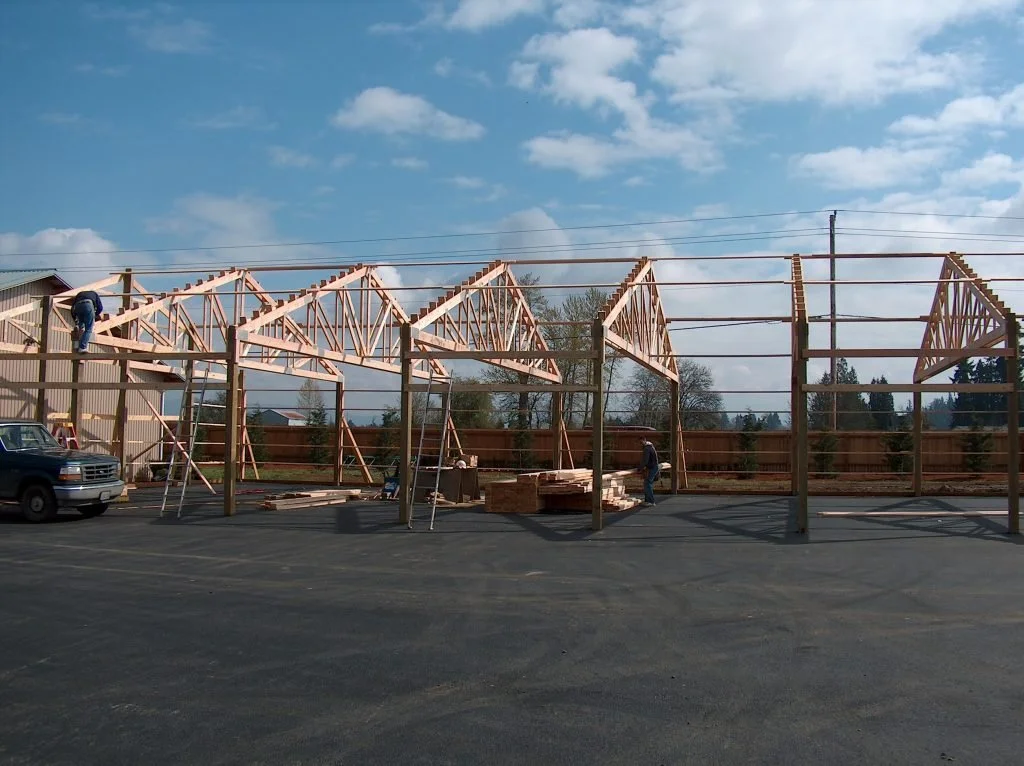
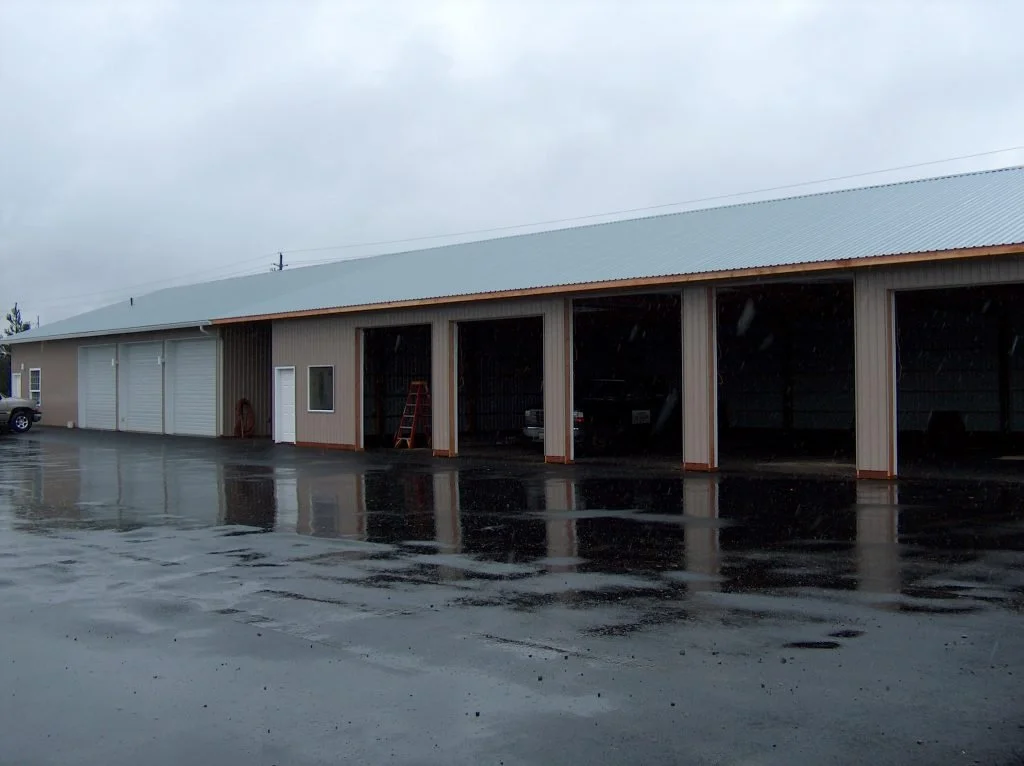
48′ x 104′ includes:
All 6×6 poles on concrete footing pads
2×6 roof framing on 24” centers
18″ overhang on all four sides
Double engineered trusses
Colored steel roof and trim
4/12 pitch on roof
Get started with a free quote today.